Portland Real Estate Appraisal Brief – Sunday, December 21, 2025: Barbur Apartments Groundbreaking Highlights Plottage Value

$79M Barbur Apartments groundbreaking in SW Portland, with $27M from the city, illustrates plottage as parcel assemblage enables 150-unit affordable housing in a market area averaging $691,000 for ownership.

Street signs at SW Capitol Hill Rd and SW Barbur Blvd marking the location of the Barbur Apartments affordable housing development in Portland.
The Barbur Apartments site sits at the prominent intersection of SW Barbur Blvd and SW Capitol Hill Rd.
Photo: Portland Appraisal Blog

Barbur Apartments Groundbreaking

Groundbreaking began in mid-December 2025 on the Barbur Apartments, a 150-unit affordable family housing project at the corner of SW Barbur Blvd and SW Capitol Hill Rd in Portland’s Hillsdale/Multnomah Village area.

Developed by Innovative Housing, Inc., the complex will have one three-story building and two four-story buildings, bringing the total unit count to 150. With one unit reserved for an onsite manager, 149 units will be income-restricted, with many configured as larger two- to four-bedroom layouts for immigrant and refugee families—alongside amenities such as a courtyard and community spaces. Completion is anticipated in Fall 2027.

The project has an estimated total development cost of approximately $79.4 million, with the Portland Housing Bureau contributing about $27.3 million alongside regional Metro Housing Bond funds, federal sources, and Portland Clean Energy Community Benefits Fund dollars for energy efficiency.

The project emphasizes transit access along the Barbur corridor. Approved plans include approximately 45 on-site parking spaces—a low ratio of roughly 0.3 spaces per unit that reflects the transit-oriented design.

Appraisal Implications: Plottage and Highest-and-Best-Use Shift

The site’s redevelopment offers a clear illustration of plottage—the added value created when contiguous parcels are assembled into a larger, more viable development parcel.

Four separate tax lots totaling approximately 2.19 acres were acquired together in February 2025 for just under $6 million. Individually, the parcels supported lower-intensity uses limited by size, zoning, and existing improvements.

Annotated Portland Maps aerial showing four assembled tax lots for Barbur Apartments affordable housing project in SW Portland, with labels for demolished home, former commercial building, and nearby Safeway.
Aerial view of the Barbur Apartments site from Portland Maps, showing the four assembled tax lots (outlined in red, totaling approximately 2.19 acres). Labels highlight the demolished single-family home parcel, the former Barbur Blvd Rentals commercial building, and the Safeway shopping center across the street.
Image: Portland Maps

One parcel previously contained a 1927-built single-family home of approximately 2,336 square feet. Never listed on the open market, the house exhibited functional obsolescence relative to the corridor’s evolving highest and best use and was rapidly demolished.
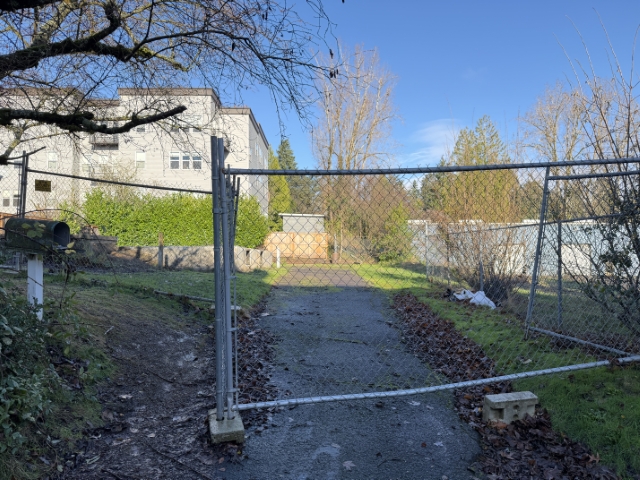
Cleared and fenced parcel at Barbur Apartments site in SW Portland after demolition of 1927-built single-family home.
View of one of the assembled parcels in December 2025. The 1927-built single-family home that once stood here has been fully demolished, illustrating its functional obsolescence as the site shifts to higher-density residential use.
Photo: Portland Appraisal Blog

An adjacent commercial strip—formerly Barbur Blvd Rentals—remains standing but is now fenced within the secured construction zone.

The former Barbur Blvd Rentals commercial building, still standing as of December 2025, forms part of the assemblage.
Photo: Portland Appraisal Blog

Combined, these parcels unlock a scale and density that individual lots could not support, demonstrating classic plottage principles in a transit-oriented location.

Directly across Barbur Blvd, there is a large Safeway complex.

Safeway grocery store and shopping center across SW Barbur Blvd from the Barbur Apartments development in Portland.
The Safeway shopping center opposite the Barbur Apartments site—a major convenience for future residents.
Photo: Portland Appraisal Blog

This Safeway has an impressive open-access parking garage underneath the store. The center’s covered and surface parking serves as a major existing amenity. Given the Barbur Apartments’ family-oriented unit mix and limited on-site stalls, residents and guests may increasingly rely on this convenient private lot for overflow. A recent visit to the garage mid-morning showed a nearly full garage. It’s possible daytime use of the garage may skyrocket once the apartment complex is built—a dynamic worth monitoring as occupancy begins in 2027.

Busy ground-level covered parking under Safeway across from Barbur Apartments site in SW Portland on a typical weekday morning.
Ground-level covered parking beneath the Safeway store, photographed on a Friday morning in December 2025. With only about 45 on-site stalls planned for the 150-unit project, this existing private amenity may see increased use by residents and guests for overflow parking.
Photo: Portland Appraisal Blog

Market Context

In the immediate Hillsdale and Multnomah Village neighborhoods, closed sales from 2024–2025 reflect sustained demand amid limited affordability.

Type# of SalesAvg Close PriceAvg PPSFAvg Total SFAvg CDOM
Detached351$750k$3422,31350 days
Condo78$445k$3211,38268 days
Attached13$581k$3281,84649 days
Total442$691k$3382,13553 days
Source: RMLS closed sales data for Hillsdale and Multnomah Village neighborhoods, 2024–2025. Figures rounded for readability.
Data: RMLS | Portland Appraisal Blog

Detached homes dominated activity with 351 sales at an average of $750,000 and brisk 50-day market times. Condominiums—the most accessible ownership segment by volume—averaged $445,000 across 78 sales, though with noticeably longer absorption (68 days CDOM). While attached homes (such as townhomes) represent a small segment of the market with only 13 transactions, they averaged $581,000—likely reflecting more recent construction (average year built 2010) and associated premiums.

These figures across all segments highlight significant ownership barriers in the submarket, reinforcing the role of regulated rental projects like Barbur Apartments for lower-income and larger families.

This assemblage aligns with broader efforts to expand housing supply through density and public investment, including recent regulatory reforms aimed at reviving Portland development.

Sources & Further Reading

Thanks for reading—I hope you found a useful insight or an unexpected nugget along the way. If you enjoyed the post, please consider subscribing for future updates.

Coda

Are you an agent in Portland who wonders why appraisers always do “x”?

A homeowner with questions about appraiser methodology?

If so, feel free to reach out—I enjoy connecting with market participants across Portland and the surrounding counties, and am always happy to help where I can.

And if you’re in need of appraisal services in Portland or anywhere in the Portland Region, we’d be glad to assist.

About the Author — Abdur Abdul‑Malik, SRA, ASA

Abdur Abdul‑Malik is the founder, author, and publisher of the Portland Appraisal Blog, where he produces original regional and neighborhood‑level housing analytics for the Portland Region. He is a certified residential appraiser serving Oregon and Washington, drawing on RMLS transaction data, public records, and custom segmentation models he has built.

He developed the Portland Appraisal Blog Affordability Index (PABAI), a payment‑based affordability metric built from actual RMLS sales. PABAI incorporates weekly updates based on the prevailing 30‑year fixed mortgage rate, providing a locally grounded measure of housing affordability across the region.

Learn more → PABAI explainermortgage rate seriesfull author bio

Portland Real Estate Appraisal Brief – Saturday, December 20, 2025: Alberta Alive Townhomes Rise Opposite Historic Alberta Abbey

Early look at the Alberta Alive Townhomes rising opposite the historic Alberta Abbey in Northeast Portland—eight new permanently affordable homes in the King neighborhood.

Historic Alberta Abbey building with rainbow mural and steeple viewed across NE Alberta Street in Northeast Portland's Alberta Arts District
Historic Alberta Abbey building at 126 NE Alberta Street in Northeast Portland’s King neighborhood, viewed across the street in December 2025.
Photo: Portland Appraisal Blog (CC BY-SA 4.0)

Site work is underway on a corner parking lot in Northeast Portland’s vibrant Alberta Arts District, where eight new townhomes are rising directly opposite the historic Alberta Abbey.

The Alberta Alive Townhomes project, located at the northwest corner of NE Alberta Street and NE Mallory Avenue in the King neighborhood, will deliver permanently affordable three-bedroom homes through the Proud Ground community land trust model.

Satellite aerial view showing the Alberta Alive Townhomes construction site at NE Alberta and Mallory in Northeast Portland, labeled opposite the historic Alberta Abbey
Satellite view of the Alberta Alive Townhomes construction site at NE Alberta and Mallory in Northeast Portland, opposite the historic Alberta Abbey.
Image: Google Maps

Lead developer Community Development Partners (CDP), in partnership with Self Enhancement Inc. (SEI) and Proud Ground, has begun early site preparation. The project architect is Scott Edwards Architecture, with Owen Gabbert, LLC serving as general contractor. The three-story units will each offer 3 bedrooms, 2.5 baths, private porches, fenced yards, and dedicated parking—approximately 1,275 square feet of living space—in an all-electric design with sloped roofs to accommodate future solar panels, targeting Earth Advantage Platinum certification. Completion is anticipated in fall 2026, with home sales expected in spring 2027.

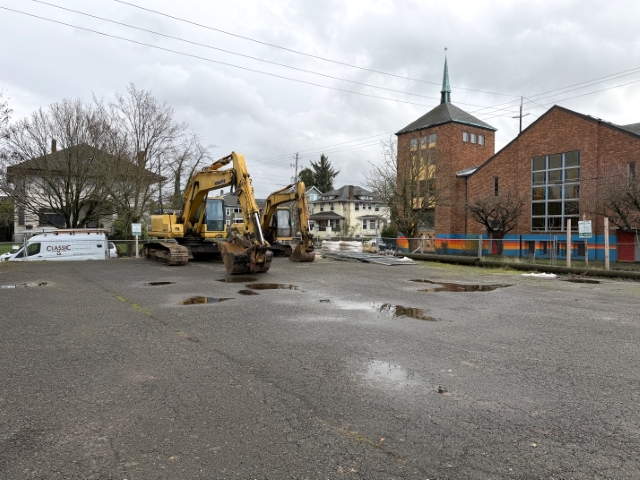
Early construction activity with excavators on the Alberta Alive Townhomes site in Northeast Portland, historic Alberta Abbey in background.
Early site preparation underway for the Alberta Alive Townhomes in Northeast Portland, with the historic Alberta Abbey visible in the background.
Photo: Portland Appraisal Blog (CC BY-SA 4.0)

During a recent site visit, the blog author had the opportunity to speak briefly with John, site supervisor for general contractor Owen Gabbert, LLC. With experience on numerous affordable housing initiatives, including Habitat for Humanity builds, John’s passion for creating homes for families in need was readily apparent. He expressed optimism about the City of Portland’s current commitment to affordable housing and highlighted the role of recent system development charge (SDC) waivers in helping accelerate much-needed projects. John also pointed out an environmental benefit specific to this site: the former parking lot generated higher sewer fees due to impervious-surface runoff, and the new townhomes—with permeable features and reduced hardscape—will lessen the impact on the sewer system, delivering a double win for housing supply and infrastructure.

Construction site supervisor John in high-visibility gear working on laptop at the Alberta Alive Townhomes project in Northeast Portland.
Site supervisor John of Owen Gabbert, LLC coordinating early work on the Alberta Alive Townhomes project (photo taken with permission).
Photo: Portland Appraisal Blog

Market Context in King and Humboldt Neighborhoods

From an appraisal perspective, the King and Humboldt neighborhoods surrounding the Alberta Alive site continue to show robust demand for family-sized attached homes. Over the past four years, three-bedroom fee-simple units have averaged $574,900 in closed sales, with an average of approximately 1,650 square feet and $355 per square foot (24 sales, RMLS data). Notably, new-construction sales in this attached segment remain rare, with only four recorded over the same period.

For broader perspective, the 2024 Portland Region Attached Housing Market in Review reported an average sale price of $445,867 for non-condo attached homes across all of Multnomah County. The higher average in King and Humboldt illustrates the location premium associated with the Alberta Arts District and surrounding high-opportunity areas.

The eight new Alberta Alive Townhomes, at 1,275 square feet, are more compact than existing townhomes in the neighborhoods surveyed, indicating a tradeoff between size and quality. These townhomes—offering comparable three-bedroom layouts with modern amenities—deliver Earth Advantage-certified construction at prices restricted to households earning no more than 80% of area median income. This is made possible through the Proud Ground community land trust model and an approximate $217,000 per-unit contribution from the Portland Housing Bureau ($1.73 million toward the $6.03 million total development cost).

Appraisal Considerations for Community Land Trust Properties

The Alberta Alive Townhomes operate under a community land trust (CLT) structure in which buyers own the improvements (the townhome building) in fee-simple, but the underlying land remains owned by Proud Ground and is subject to a long-term ground lease. This legal arrangement imposes resale price restrictions and income qualifications to preserve affordability for future buyers.

As a result, these units do not serve as direct comparables for unrestricted fee-simple attached housing in the open market. Appraisers valuing nearby conventional townhomes must distinguish the hypothetical unrestricted market value of similar improvements from the encumbered resale price dictated by the ground lease.

That said, the introduction of high-quality new construction in a historically disinvested corridor can still provide positive externalities. Such projects often contribute to neighborhood stabilization and may exert an upward anchoring influence on surrounding market-rate properties.

For prioritized families—particularly those with historic ties to North/Northeast Portland or displaced descendants under the N/NE Preference Policy—Alberta Alive creates access to high-quality homeownership on terms that would otherwise be unattainable at market rates.

While the CLT structure enables meaningful wealth-building through mortgage principal reduction, limited appreciation, and potential intergenerational transfer, it intentionally caps resale prices to preserve permanent affordability—meaning owners forgo the full market upside available in unrestricted sales nearby.

Portland Appraisal Blog will keep an eye on this project’s progress and eventual absorption by the market.

Sources & Further Reading

Decorative border text.

Thanks for reading—I hope you found a useful insight or an unexpected nugget along the way. If you enjoyed the post, please consider subscribing for future updates.

Coda

Are you an agent in Portland who wonders why appraisers always do “x”?

A homeowner with questions about appraiser methodology?

If so, feel free to reach out—I enjoy connecting with market participants across Portland and the surrounding counties, and am always happy to help where I can.

And if you’re in need of appraisal services in Portland or anywhere in the Portland Region, we’d be glad to assist.

About the Author — Abdur Abdul‑Malik, SRA, ASA

Abdur Abdul‑Malik is the founder, author, and publisher of the Portland Appraisal Blog, where he produces original regional and neighborhood‑level housing analytics for the Portland Region. He is a certified residential appraiser serving Oregon and Washington, drawing on RMLS transaction data, public records, and custom segmentation models he has built.

He developed the Portland Appraisal Blog Affordability Index (PABAI), a payment‑based affordability metric built from actual RMLS sales. PABAI incorporates weekly updates based on the prevailing 30‑year fixed mortgage rate, providing a locally grounded measure of housing affordability across the region.

Learn more → PABAI explainermortgage rate seriesfull author bio

Portland Real Estate Appraisal Brief – Friday, December 19, 2025: 1803 Fund Unveils Adaptive Reuse Plans for Portland’s Historic Grain Silos

The 1803 Fund reveals plans to preserve and adaptively reuse Portland’s historic grain silos into a public waterfront cultural hub while adding mixed-use development in lower Albina.

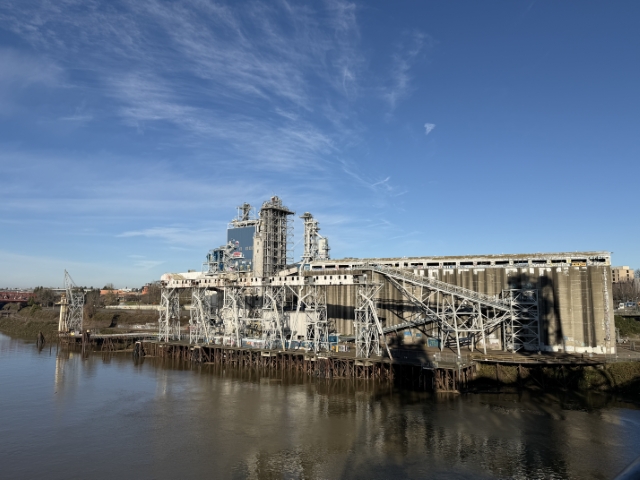
Iconic concrete grain silos along the Willamette River in North Portland, viewed from the east bank with industrial infrastructure and railroad tracks visible – December 2025.
Portland’s iconic grain silos along the Willamette River, as seen today from the east bank. Built in 1914 and long a symbol of the city’s industrial past, these structures are set for creative adaptive reuse while preserving their monumental presence.
Photo: Portland Appraisal Blog (CC BY-SA 4.0)

The 1803 Fund, backed by a generous $400 million pledge from Phil and Penny Knight and launched in 2023, has unveiled detailed plans for the adaptive reuse of Portland’s historic grain silos on the Willamette River’s east bank.

Located immediately east of the Moda Center in the Rose Quarter, the former Louis Dreyfus grain terminal forms the centerpiece of the three-acre Albina Riverside site. Renderings released December 2, 2025, show the iconic concrete silos fully retained and integrated into a new public waterfront cultural hub featuring galleries, event spaces, mass-timber pavilions, basketball courts, and terraced steps to the river.

Adjacent parcels along North Russell Street, known as The Low End, will introduce mixed-use development including affordable housing and commercial spaces, emphasizing pathways to community ownership.

Satellite map of the 1803 Fund project area in North Portland between Fremont and Steel Bridges, labeling Albina Riverside grain silos, The Low End mixed-use district, McCormick Pier condominiums across the Willamette River, and Moda Center/Rose Quarter – December 2025.
The project area spans the industrial waterfront between the Fremont and Steel Bridges. Satellite view highlights the silos at Albina Riverside, The Low End mixed-use district along Russell Street, and—for contrast—the vibrant McCormick Pier condominiums across the river.
(Custom Bing Map: December 2025)

Project Details and Restorative Goals

Architects AD—WO, MALL, and Wayside Studio have designed the silo conversion to preserve the structures’ industrial character while creating usable public spaces. Clusters of silos will be consolidated to form larger interior volumes for exhibitions and events, wrapped by outdoor terraces and overlooks.

The broader initiative addresses historic displacement in the lower Albina district through place-based economic strategies. Given the sites’ current industrial/mixed-use and absence of existing residents, beneficiary targeting employs legally compliant models—such as community-owned REIT shares prioritized for residents of the historic Albina area and descendants of displaced families—similar to Portland’s established N/NE Housing Preference Policy.

Market History & Appraisal Perspective

The valuation history of the former Louis Dreyfus grain terminal (now Albina Riverside) at 900 N. Thunderbird Way is a stark illustration of how industrial obsolescence can collide with urban redevelopment potential.

The Silo Valuation Saga

In 2013, the Louis Dreyfus Co. reportedly invested $21.5 million to modernize the facility for state-of-the-art grain loading. Yet, only six years later in 2019, the site sold for a mere $164,000—a figure that was lower than the median price of a two-bedroom home in Gresham at the time.

From an appraisal standpoint, this plummet was a textbook case of functional obsolescence. The terminal’s utility was crippled when Union Pacific ceased rail service to the facility, concluding that the tracks on the property no longer met modern engineering and safety guidelines. Without functioning rail, a grain elevator’s ability to move commodities evaporates, leaving behind a massive, specialized liability.

However, the site’s location at the east end of the Steel Bridge provided a unique baseline of value. Even when its industrial utility stalled, the property remained fully leased, generating approximately $325,000 in annual revenue. A significant portion of this income came from Lamar Advertising, which operates the city’s largest billboard on the silos’ exterior. This signage is a local icon, once famously proclaiming “Amazon.com wouldn’t fit here” before shifting to its current Portland Timbers branding.

The former Louis Dreyfus grain terminal on the east bank of the Willamette River in Portland, Oregon, viewed from 99W & N Interstate Ave. This photograph, taken in December 2025, shows the full silo complex with headhouse and conveyor structures, framed by foreground vegetation, prior to planned adaptive reuse by the 1803 Fund.
View of the historic concrete grain silos along the Willamette River in North Portland, Oregon, from 99W & N Interstate Ave. The billboard, Portland’s largest, is a familiar site to commuters.
Photo: Portland Appraisal Blog (CC BY-SA 4.0)

The property’s rebound began in 2021 when it sold for $2.9 million, and it was most recently listed for $6.5 million. This trajectory represents a total shift in Highest and Best Use. The market value is no longer tied to its “broken” industrial infrastructure, but rather to its potential as a 3-acre cultural anchor. With the 1803 Fund’s recent $70 million regional acquisition, the silos are being reclassified from an obsolete terminal to a cornerstone of “impact infrastructure.”

The Low End and the Power of Plottage

The 1803 Fund’s acquisition extends beyond the silos to include approximately 20 tax lots in an area historically known as The Low End, along the western edge of Russell Street. This area makes up about 7 acres. In appraisal, this is a masterclass in plottage—the increase in value realized by assembling smaller, disparate parcels into one cohesive master plan. By creating a 7-acre “blank canvas,” the fund has enabled a scale of development that the individual lots could never support on their own.

One factor currently suppressing the unimproved value of The Low End parcels is the presence of documented soil contamination. In industrial appraisal, these are often treated as “brownfields.” The 1803 Fund’s ability to absorb these remediation costs—estimated to be a multi-million dollar undertaking—is a key part of their $700 million economic impact projection. By cleaning these 20 tax lots, they aren’t just improving their own land; they are removing a significant environmental stigma that has capped property values in lower Albina for a generation.

In total, the fund now controls roughly 10 acres of land, split between the two sites.

The RMLS Data and Zoning Hurdles

From a residential appraisal perspective, this project is a “market starter” rather than a displacement. A review of RMLS data confirms zero closed residential sales within this core footprint for years, reinforcing its long-standing non-residential character.

The Russell Street parcels in The Low End benefit from flexible EX (Central Employment) zoning, which already permits a variety of mixed-use developments. The centerpiece of the project—the 16-story hotel—is planned for the grain silo site itself. This site is currently zoned General Industrial 1 (IG1), an “Industrial Sanctuary” designation. The 1803 Fund’s plan to place a high-density hospitality and arts complex here will require a significant rezone, making this a major test case for Portland’s willingness to pivot its waterfront from industrial heritage to civic future.

Industrial marine conveyor structures and docks at Portland's historic grain silos extending over the Willamette River, viewed from the west bank – December 2025.
Current marine loading docks and conveyors extend over the Willamette, barring public access. Future plans will replace these barriers with public terraces and riverfront steps.
Photo: Portland Appraisal Blog (CC BY-SA 4.0)

Takeaway

New public amenities and mixed-use housing will introduce net-new ownership opportunities in a transit-rich, close-in location currently lacking for-sale residential product. This transformation may support amenity-driven value uplift in adjacent neighborhoods such as Eliot and Boise.

McCormick Pier condominiums and residential waterfront along the Willamette River in Portland, viewed from the east bank looking west toward downtown – December 2025.
Across the river, McCormick Pier condominiums demonstrate activated waterfront living.
Photo: Portland Appraisal Blog (CC BY-SA 4.0)

Planning and permitting continue, with construction anticipated in coming years. Portland Appraisal Blog will continue to monitor progress of the project.

Sources & Further Reading

Thanks for reading—I hope you found a useful insight or an unexpected nugget along the way. If you enjoyed the post, please consider subscribing for future updates.

Coda

Are you an agent in Portland who wonders why appraisers always do “x”?

A homeowner with questions about appraiser methodology?

If so, feel free to reach out—I enjoy connecting with market participants across Portland and the surrounding counties, and am always happy to help where I can.

And if you’re in need of appraisal services in Portland or anywhere in the Portland Region, we’d be glad to assist.

About the Author — Abdur Abdul‑Malik, SRA, ASA

Abdur Abdul‑Malik is the founder, author, and publisher of the Portland Appraisal Blog, where he produces original regional and neighborhood‑level housing analytics for the Portland Region. He is a certified residential appraiser serving Oregon and Washington, drawing on RMLS transaction data, public records, and custom segmentation models he has built.

He developed the Portland Appraisal Blog Affordability Index (PABAI), a payment‑based affordability metric built from actual RMLS sales. PABAI incorporates weekly updates based on the prevailing 30‑year fixed mortgage rate, providing a locally grounded measure of housing affordability across the region.

Learn more → PABAI explainermortgage rate seriesfull author bio

Portland Real Estate Appraisal Brief – Thursday, December 18, 2025: Portland’s Historic Homes and the PSU Demolition Debate

Portland State University plans to demolish two early-20th-century buildings on the Historic Resources Inventory for new student housing, highlighting preservation tensions mirrored in rare registered historic home sales.

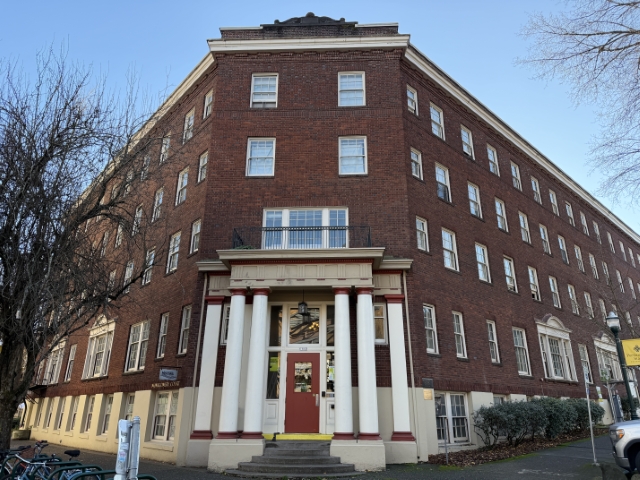
Montgomery Court is a historic apartment building erected in 1916, designed by architect A. E. Doyle. Located at 1802 SW 10th Avenue in Portland, Oregon, it now serves as a residence hall for Portland State University. The red brick structure features classical columns at the entrance and multi-pane windows.
Montgomery Court, a 1916 residence hall originally built as the Martha Washington Hotel for working women. The historic building is now slated for demolition.
Photo: Portland Appraisal Blog (CC BY-SA 4.0)

Portland State University continues to advance plans to demolish two early-20th-century buildings—Montgomery Court and Blackstone Hall—to make way for a new 550-bed student housing complex on the South Park Blocks. Both structures, acquired by the university in 1969, are included on Portland’s Historic Resources Inventory but lack stronger local landmark or National Register designation, offering limited protection against demolition. Deconstruction remains scheduled for fall 2026, despite ongoing advocacy from preservation groups emphasizing the buildings’ architectural and cultural significance, lower carbon impact of rehabilitation, and potential eligibility for tax incentives.

Close-up of the metal plaque on the exterior of Montgomery Court at 1802 SW 10th Avenue in Portland, Oregon. The plaque reads "MONTGOMERY BUILDING A. E. DOYLE, ARCHITECT ERECTED 1916". This historic structure, built in 1916, now serves as a Portland State University residence hall.
Dedication plaque on Montgomery Court identifying it as the Montgomery Building, designed by A. E. Doyle and erected in 1916.
Photo: Portland Appraisal Blog (CC BY-SA 4.0)
Blackstone Hall exterior at Portland State University, 1931 Egyptian Revival building on the city’s Historic Resources Inventory, facing planned demolition – Portland historic preservation and real estate appraisal context
Blackstone Hall, a 1931 Egyptian Revival residence hall at Portland State University, showing distinctive corner sculptures and brick detailing, photographed in 2025.
Photo: Portland Appraisal Blog
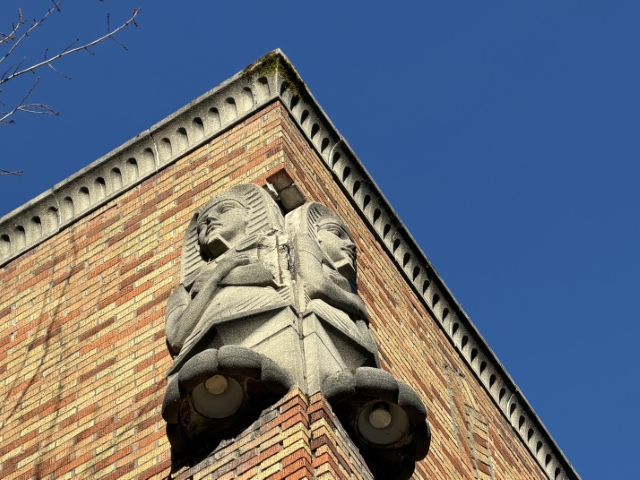
Blackstone Hall exterior at Portland State University, 1931 Egyptian Revival building on the city’s Historic Resources Inventory, facing planned demolition – Portland historic preservation and real estate appraisal context. This photo zooms in on sculptures.
Close-up of Blackstone Residence Egyptian corner sculptures. Blackstone was designed by Elmer Feig and the sculptures reflected national interest following the discover of King Tutankhamun’s tomb. Photographed in 2025.
Photo: Portland Appraisal Blog

These institutional debates mirror tensions in the residential market, where buyers, sellers, realtors, and lenders frequently navigate historic designations and their implications for property alterations, maintenance, and value.

Understanding Historic Designations in Portland

Portland maintains multiple layers of historic recognition, each with varying implications for private owners:

  • National Register of Historic Places — A federal honorary listing that qualifies properties for rehabilitation tax credits (20% federal for income-producing; Oregon offers a 10-year special assessment freeze) but imposes no automatic local restrictions on alterations or demolition for private residential use.
  • Local Historic Landmarks or Conservation Districts — The strictest level; exterior changes, additions, or demolitions require Historic Resource Review, which can result in denial.
  • Historic Resources Inventory only — Documentation of significance with minimal protections (possible 120-day demolition delay for higher-ranked properties), similar to the PSU buildings.

A common misconception among buyers (and even a few agents) is that any pre-1930 home—or even one from the 1850s—is automatically “historic.” It is not. Only properties formally listed on official registries carry designation. Due diligence early in a transaction—via Portland Maps Historic Resource layer or title report—helps clarify responsibilities.

Rare Sales of Verified Registered Historic Homes in Portland

From 2023 through Q3 2025, only 15 single-family residential properties with confirmed historic designation changed hands in Portland—roughly one every two to three months—after excluding listings that described homes as merely old.

These historic-designated homes command elevated prices—averaging over $1.25 million across the period—reflecting strong demand for authentic early-20th-century architecture in Portland’s most marketable neighborhoods. However, they are not necessarily the most expensive properties in those areas. Many newly constructed or extensively remodeled custom homes (without historic restrictions) routinely sell for significantly more. For buyers specifically seeking a registered historic property, though, the investment is substantial.

Year Sold# of SalesAvg Close PriceAvg Yr BltAvg Total SF
20235$990,04419133,405
20244$1,226,42419034,701
20256$1,498,81719235,281
Total15$1,256,58819144,501

Sales cluster in Portland’s premier historic neighborhoods: Irvington, Mt. Tabor, Hosford-Abernethy, and Southwest Hills.

Map showing locations of the 15 verified registered historic home sales in Portland from 2023 to Q3 2025.

Surprisingly, sales price shows almost no correlation with exact year built—value is driven by historic status and prime neighborhood location.

Owning a designated historic home represents a significant financial commitment, with higher acquisition costs, ongoing maintenance, and regulatory review for major changes. Potential incentives, such as tax credits and special assessments, can offset some burdens for qualifying owners.

Historic properties—whether the institutional buildings at PSU or the late‑19th and early‑20th‑century homes across Portland—connect the present generation to the rich and vibrant history of previous generations and the loss of any of these structures feels like losing a bit of the past. The tension between retention or eventually letting such properties go will probably never go away.

Sources & Further Reading

Decorative text divider.

Thanks for reading—I hope you found a useful insight or an unexpected nugget along the way. If you enjoyed the post, please consider subscribing for future updates.

Coda

Are you an agent in Portland who wonders why appraisers always do “x”?

A homeowner with questions about appraiser methodology?

If so, feel free to reach out—I enjoy connecting with market participants across Portland and the surrounding counties, and am always happy to help where I can.

And if you’re in need of appraisal services in Portland or anywhere in the Portland Region, we’d be glad to assist.

About the Author — Abdur Abdul‑Malik, SRA, ASA

Abdur Abdul‑Malik is the founder, author, and publisher of the Portland Appraisal Blog, where he produces original regional and neighborhood‑level housing analytics for the Portland Region. He is a certified residential appraiser serving Oregon and Washington, drawing on RMLS transaction data, public records, and custom segmentation models he has built.

He developed the Portland Appraisal Blog Affordability Index (PABAI), a payment‑based affordability metric built from actual RMLS sales. PABAI incorporates weekly updates based on the prevailing 30‑year fixed mortgage rate, providing a locally grounded measure of housing affordability across the region.

Learn more → PABAI explainermortgage rate seriesfull author bio

Portland Real Estate Appraisal Brief – Wednesday, December 17, 2025: Reviving Portland Development: Design Review Reforms, Bureau Cuts, and the Push for More Housing

Portland advances design review reforms and housing strategy amid sharp Q3 construction drop—especially in Multnomah County—and permitting bureau job cuts.

Low-angle exterior view of the 1900 Building in downtown Portland, Oregon, headquarters of the Portland Bureau of Development Services
Low-angle view of the 1900 Building in downtown Portland, home to the Bureau of Development Services.
Photo: Portland Appraisal Blog (CC BY-SA 4.0)

The Portland region’s housing market remains cautious entering late 2025, with new construction activity down sharply and permitting challenges persisting. Against this backdrop, local and state leaders are advancing targeted reforms to ease regulatory barriers and incentivize production—though staffing reductions at the city’s permitting bureau highlight short-term friction.

Market Challenges and Permitting Strain

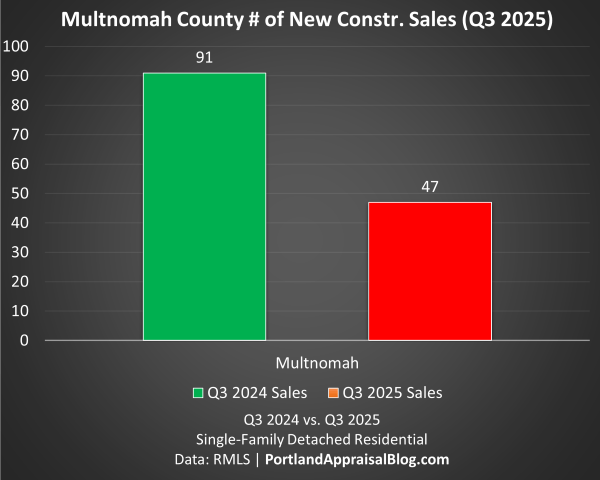
Third-quarter data for the Portland region showed new construction sales falling 25% year-over-year, comprising just 9% of total single-family transactions—with a steep decline in Multnomah County, where sales dropped roughly 48% (from 91 to 47).

Bar chart comparing new construction single-family and detached residential sales in Multnomah County, Oregon: Q3 2024 (91 sales, green bar) versus Q3 2025 (47 sales, red bar), highlighting a roughly 48% decline. Data sourced from RMLS via PortlandAppraisalBlog.com.

Builders retreated amid financing constraints and longer marketing times, with average days on market rising to nearly 52 and luxury segments seeing extended exposure. This slowdown directly impacted the Portland Bureau of Development Services, which relies almost entirely on permit fees for funding. Reduced construction activity led to revenue shortfalls of approximately $3 million per month earlier in the year, prompting cuts of 72 positions—about 15% of staff. Fewer reviewers and inspectors risk further delays in approvals, creating a challenging cycle just as reform efforts aim to accelerate entitlements.

Portland’s Design Review and Unified Strategy Advances

In response, the Portland City Council unanimously approved a resolution in December directing the city administrator to study reforms to the design review process, including potential moratoriums and exemptions for housing projects. The 120-day report—due by April 2026—will analyze economic impacts over the past and next five years, review overlay zones and guidelines, and propose code changes to balance efficiency with design standards.

These steps align closely with the city’s Unified Housing Strategy outlined in a December memo, which prioritizes permitting improvements: streamlining user experience, consolidating processes under a single authority, expediting affordable projects, and exploring funding model reforms. The strategy also emphasizes production goals through incentives like Inclusionary Housing expansions, rezoning for capacity in corridors and centers, and support for office-to-residential conversions.

Statewide Support and Broader Momentum

State-level actions provide reinforcement. The 2025 legislative session extended Oregon’s Vertical Housing Tax Exemption program through 2031, continuing partial property tax relief for mixed-use vertical projects with affordable components. Gov. Tina Kotek has also called for broader permitting and land use streamlining, including fast-track options for job-creating developments and clearer timelines to reduce appeals and delays.

Complementing these, recent state zoning progress—such as the new OHNA model code adopted earlier this month—offers cities tools for neighborhood-scale multifamily development. (See yesterday’s brief for details.)

Appraisal Implications

For appraisers in the Portland metro area, these layered reforms signal potential shifts in development pipelines over the coming years. Short-term, bureau staffing reductions may extend entitlement timelines, affecting feasibility analyses for proposed construction or renovation assignments. Longer-term, successful streamlining and incentives could gradually increase multifamily and mixed-use supply, influencing comparable selection—particularly for vertical or conversion projects qualifying under the extended tax exemption. Monitoring implementation will be key, as market caution persists and measurable production gains may lag into 2026–2027.

Sources & Further Reading

Decorative text divider.

Thanks for reading—I hope you found a useful insight or an unexpected nugget along the way. If you enjoyed the post, please consider subscribing for future updates.

Coda

Are you an agent in Portland who wonders why appraisers always do “x”?

A homeowner with questions about appraiser methodology?

If so, feel free to reach out—I enjoy connecting with market participants across Portland and the surrounding counties, and am always happy to help where I can.

And if you’re in need of appraisal services in Portland or anywhere in the Portland Region, we’d be glad to assist.

About the Author — Abdur Abdul‑Malik, SRA, ASA

Abdur Abdul‑Malik is the founder, author, and publisher of the Portland Appraisal Blog, where he produces original regional and neighborhood‑level housing analytics for the Portland Region. He is a certified residential appraiser serving Oregon and Washington, drawing on RMLS transaction data, public records, and custom segmentation models he has built.

He developed the Portland Appraisal Blog Affordability Index (PABAI), a payment‑based affordability metric built from actual RMLS sales. PABAI incorporates weekly updates based on the prevailing 30‑year fixed mortgage rate, providing a locally grounded measure of housing affordability across the region.

Learn more → PABAI explainermortgage rate seriesfull author bio